Most granny flat planning starts with the build. Cost per square metre, construction timelines, expected rents. But the build is only as good as the site underneath it. A granny flat site checklist run before you sign the contract can save $15,000 to $50,000 in surprises that no builder discount will fix.
Two houses in the same suburb can differ by $40,000 in granny flat site preparation costs. One has a flat rear yard, a sewer junction three metres from the build zone, and no easements. The other has a two-metre fall, rock at 300mm depth, and a sewer main running through the build envelope. Both look the same on the listing.
Lot Size, Shape and Slope
1. Lot size. Every state sets a minimum lot area for a secondary dwelling to qualify for the fast-track approval pathway. In NSW, the complying development certificate (CDC) pathway requires 450 sqm. The secondary dwelling itself is capped at the greater of 60 sqm or 10% of the principal dwelling’s floor area under the Housing SEPP 2021, so a larger house buys you a larger granny flat. Those provisions moved across from the Affordable Rental Housing SEPP 2009, and plenty of council pages and builder sites still quote the old one. Victoria dropped the planning permit requirement on lots of 300 sqm or more after the December 2023 reforms. WA removed the minimum lot size entirely in April 2024. Queensland has no single statewide standard. Each council sets its own threshold: Brisbane allows secondary dwellings up to 80 sqm as accepted development, while Logan requires 450 sqm and 15 metres of frontage.
If the block falls below the threshold, you can still apply through a full development application. But a DA is discretionary, slower, and more expensive. In NSW, the difference is a $3,000 to $5,000 CDC turnaround in 10 to 20 business days versus a $5,000 to $10,000 DA that takes two to three months. Check the lot size on the title before you inspect the block. For the full state-by-state size and approval rules, see our granny flat cash flow guide.
2. Block shape and rear access. The granny flat sits in the rear yard. Getting a bobcat, concrete truck, and materials to the back of a 15-metre-wide block is straightforward. Getting them down a 3-metre-wide side path on a battle-axe lot is not.
Access constraints add crane lifts, manual handling premiums, and longer build timelines. If a standard excavator cannot drive from the street to the rear yard, add $5,000 to $15,000 to the site works budget. Look at the gap between the existing house and the side boundary. If there is less than 3 metres of clear width, ask the builder how they plan to get materials in before you commit.
3. Fall and slope. A level rear yard needs minimal earthworks. A 1-metre fall across the build zone needs cut-and-fill and possibly a retaining wall. A 2-metre fall needs serious engineering.
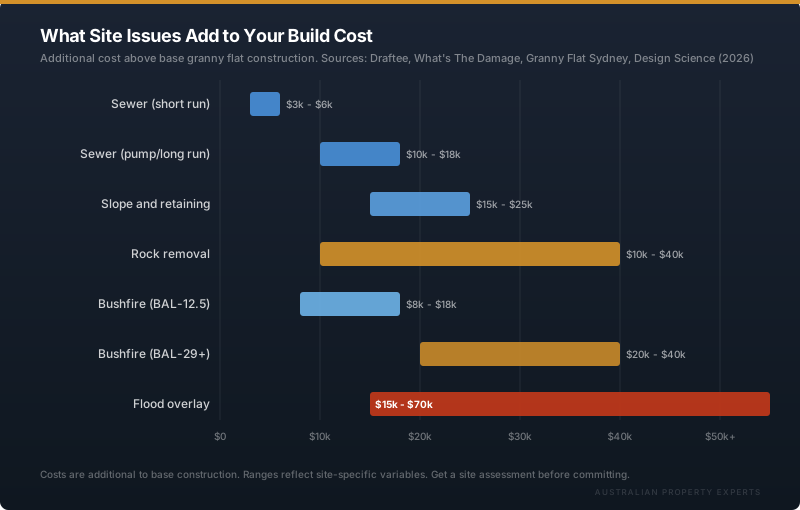
Retaining walls run $200 to $700 per linear metre depending on height and material. A 10-metre wall costs $2,500 to $7,000 before drainage, plus $30 to $80 per metre for the ag pipe behind it. On a site with moderate slope, expect to add $15,000 to $25,000 to the base build cost.
You can estimate fall from a contour map on the council’s online planning portal before you inspect. If the contours are tight across the rear of the block, the numbers will move.
Sewer, Services and Soil
4. Sewer connection distance. The gap between the granny flat’s plumbing stack and the nearest sewer junction determines whether this line item costs $3,000 or $15,000. A gravity connection to a junction within five metres of the build is the cheapest scenario. A long run to a junction on the far side of the block, or a site that needs a pump station, pushes the cost to $15,000 or more. In Brisbane, this range stretches from $6,000 to $18,000 depending on the distance to the nearest Queensland Urban Utilities manhole.
Pull the sewer diagram from the local water authority before you commit. In Sydney, that is Sydney Water’s Tap In portal. In Brisbane, Queensland Urban Utilities. Every capital city has an equivalent. A $30 to $50 diagram tells you where every sewer main and junction sits relative to the block.
5. Water, power and stormwater. These connections are more predictable than sewer but still need checking. Water and power extensions from the existing house run $3,000 to $8,000 combined when the main dwelling’s meter board and water main are on the same side as the granny flat. If they sit on the opposite side, add trenching across the block.
Stormwater is the item councils check hardest. The granny flat’s roof area needs to connect to the existing stormwater system or to an on-site detention tank. Check where the existing stormwater drains to before designing the layout.
6. Soil type and rock. Reactive clay expands and contracts with moisture, requiring deeper and stiffer footings. Rock at shallow depth needs jack-hammering or drilling. Both add cost that is invisible from the surface.
A geotechnical report costs $700 to $3,000 depending on the number of test bores. On an investment property you are about to buy, the report is worth ordering during due diligence if the block shows signs of reactive soil: cracked paths, leaning fences, or seasonal movement in the existing house. Rock is the single most common budget blowout on granny flat builds and is almost impossible to price accurately without a soil test.
Easements, Overlays and Trees
7. Easements. A sewer easement, drainage easement, or services easement running through the rear yard restricts where the granny flat can sit. You cannot build over an easement without a build-over permit, and some authorities will not grant one for a secondary dwelling.
Easements appear on the property title and on the council’s planning certificate (a Section 10.7 certificate in NSW, or equivalent in other states). If an easement cuts through the only viable build zone, the site may not work. If it runs along one boundary, the build shifts to the other side. Check the title before you spend money on design.
8. Planning overlays. Three overlays can disqualify a granny flat site or add serious cost.
Flood overlays require raised floor levels and a hydraulic report. Depending on the required floor height, flood compliance adds $15,000 to $70,000. In NSW, a flood-affected site cannot use the fast-track CDC pathway and must go through a full DA.
Bushfire overlays require a Bushfire Attack Level (BAL) assessment. At BAL-12.5, the extra construction cost is $8,000 to $18,000 on a standard 60 sqm granny flat. At BAL-29, that jumps to $20,000 to $40,000. At BAL-40 and above, most state bushfire authorities will not support a secondary dwelling application at all.
Heritage overlays restrict design, materials, and sometimes whether a secondary dwelling is permitted.
All three are visible on the council’s planning portal. Check them before the first inspection.
9. Protected trees. A mature tree in the rear yard might look like a feature. If it is protected under a Tree Preservation Order, it becomes a constraint. You cannot remove a protected tree without council approval, and approval is not guaranteed.
Where removal is granted, the cost is $1,500 to $3,500 for a medium to large tree in a suburban backyard, plus $300 to $700 for the arborist report council requires. The penalty for removing a protected tree without a permit in NSW runs from $5,000 to $110,000 depending on species and circumstances.
Even when a tree can stay, its root protection zone can limit the build envelope. If a large tree sits in the middle of the rear yard, map the setback before designing the granny flat.
What Site Assessment Costs
A full granny flat site assessment before you buy is not free, but it is cheap against a $40,000 surprise after settlement.
A detail and contour survey runs $1,500 to $4,000 for a standard residential block. This gives the designer accurate levels, tree positions, and existing service locations. A geotechnical report adds $700 to $3,000. A sewer diagram from the local water authority costs $30 to $50. The council’s planning certificate runs $50 to $150.
At the budget end, checking the lot size, sewer diagram, planning overlays, and easements on the title costs under $200 and takes an afternoon. That low-cost screen eliminates most sites that will fail the checklist.
If the block passes the paper checks, a detail survey and geotech before the contract goes unconditional costs $2,200 to $7,000 combined. On a $550,000 purchase where you plan to spend $150,000 on a granny flat, that is not expensive insurance.
Many builders offer a free site walkthrough, but these vary in depth. A builder will spot obvious access issues and slope. They will not identify underground rock, easement conflicts, or overlay restrictions. The paper checks are your job, or your buyers agent’s.
When to Walk Away From a Site
Some sites fail in ways that money cannot fix.
An easement through the only viable build zone with no build-over option. A BAL-40 or Flame Zone bushfire rating where authorities will not support a secondary dwelling. A lot under the minimum size in a council that does not grant discretionary DAs for granny flats. These are hard stops.
Other sites fail on economics. If sewer pump costs, retaining walls, rock removal, and flood compliance stack up to $50,000 or more on top of the base build, the cash flow math stops working. If a block fails these checks, a duplex or dual-key purchase can get you the same two incomes without the site risk, which we cover in dual income property investment. A $210,000 granny flat on a $550,000 property needs to pull $400 or more a week to justify the capital over a second standalone purchase.
The checklist is not about finding perfect sites. Flat blocks with sewer at the doorstep and no overlays exist, but they are priced for it. The checklist is about knowing which side of the line you are on before the contract goes unconditional.
The Right Block at the Right Stage
A granny flat works at properties three to five in a portfolio, when the yield uplift offsets holding costs across multiple loans. Getting the block right at purchase is the difference between a $160,000 yield play and a $210,000 problem.
For investors buying interstate, every item on this checklist can be run remotely. Lot size, easements, overlays, and sewer diagrams are all available online. A local surveyor handles the detail survey. The nine checks do not need a site visit from the buyer. They need the right information, reviewed before the cooling-off period expires.
Sources
- Granny flat complying development - NSW Planning Portal
- Small second dwellings - VIC Department of Transport and Planning
- Revised R-Codes now in effect - WA Government
- Retaining wall cost Australia 2026 - What’s The Damage
- Hidden costs of building a granny flat in Sydney - Granny Flat Sydney
- Granny flat cost Brisbane 2026 - Draftee
- Geotechnical report costs - Ideal Geotech
- Granny flat drainage guide - Granny Flat Approvals
- BAL bushfire building cost 2026 - Draftee
- Flood and bushfire overlays - Design Science
- Contour survey cost Sydney 2026 - Eastwest Surveyors
- Tree removal cost Australia 2026 - What’s The Damage
- Arborist costs NSW 2026 - The Quote Yard
This is general information only and not financial advice. Speak to a qualified professional before making investment decisions.
If you want help finding blocks with granny flat potential in the right markets, book a free discovery call.